Table of Contents
The Architecture of Southwest Mallorca: From Traditional Finca to Contemporary Villa
Mallorca architecture in the southwest tells a story in layers. Stand anywhere in Calvia on a clear day and the built landscape around you contains at least four distinct architectural generations, each reflecting the circumstances and tastes of its moment: the centuries-old finca farmhouses of the inland villages, their walls of local sandstone two feet thick; the traditional Mediterranean villas of the 1950s and 1960s with their terracotta tiles and arched verandas; the compact, sometimes blunt apartment blocks of the 1970s boom that brought the first wave of international property ownership to Santa Ponsa and Palmanova; and the contemporary organic-modern villas now dominating the premium new-build market — long, horizontal, white-rendered, with walls of glass that dissolve the boundary between the inside and the garden beyond. Understanding how these layers came to exist, what they offer, and what is being built now is one of the more interesting ways to understand the southwest as a place and a market.
The Finca — Mallorca's Oldest Residential Form
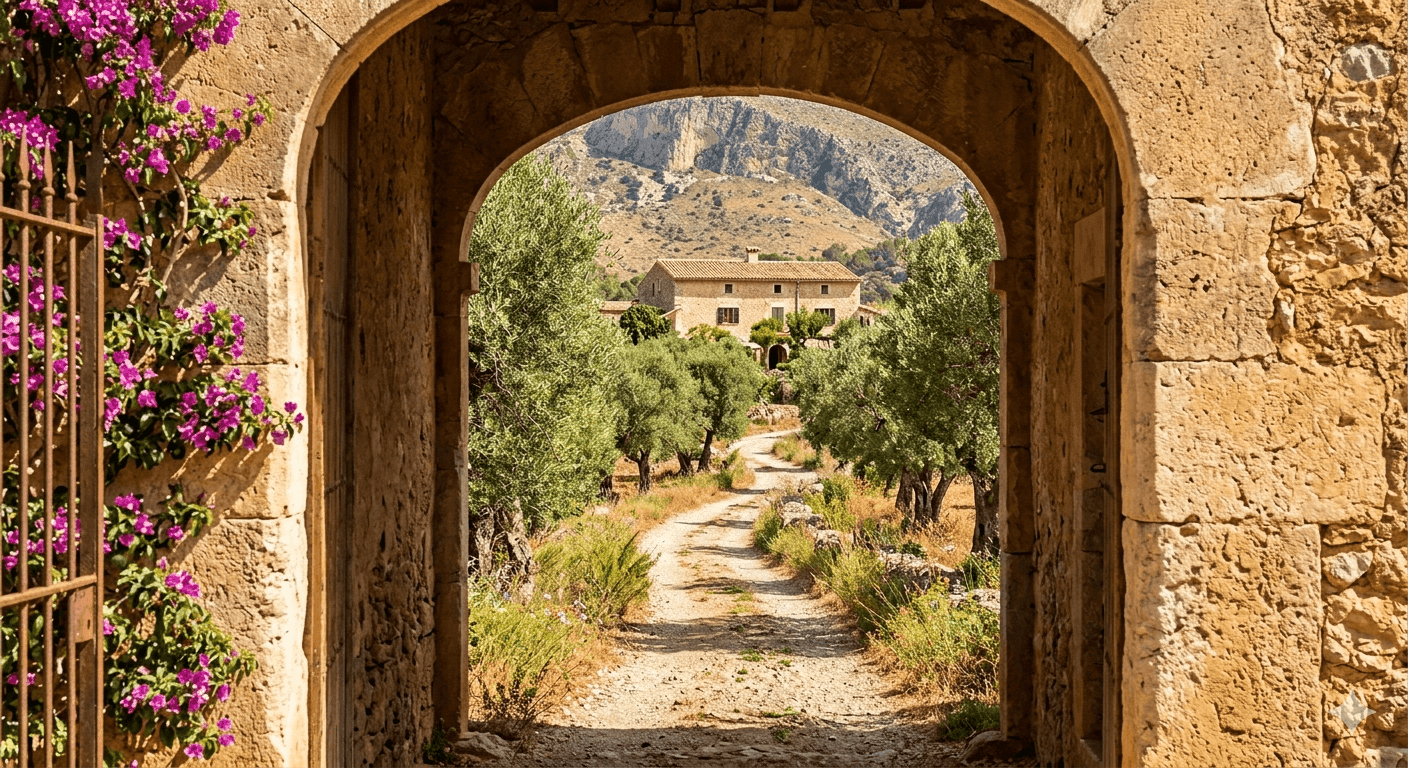
The finca is the original domestic architecture of Mallorca, and the finest examples survive in the inland areas of the southwest — in and around the village of Calvia itself, in Es Capdella, in Galilea and in the rural zones between the coast and the Tramuntana foothills. The word finca originally referred to a working agricultural estate: a main farmhouse, outbuildings, terraced land for almonds or olives or carob, and a water cistern built to collect winter rain through the dry Mediterranean summer. The architecture was determined entirely by local conditions and local materials. Walls were built from the same golden sandstone that underlies the whole peninsula — soft enough to cut easily, hard enough to last centuries. Roofs were low-pitched and tiled in terracotta to shed the winter rains without collecting the summer heat. Apertures were small, oriented to the north or shaded by deep overhangs, because the primary architectural problem of a Mallorcan farmhouse was keeping the summer heat out rather than letting light in.
The interiors of a well-preserved finca carry the marks of this logic: thick stone walls that act as thermal mass, cooling slowly through the heat of the day and releasing stored warmth overnight; beamed ceilings of old olive or carob wood; stone-flagged floors that stay cool underfoot through August; a large central room that served as both living space and working kitchen, with a hearth sized for cooking rather than merely warming. The aesthetic that results from these practical decisions — rough stone, warm timber, cool flags, deep shade — is one that has never gone out of fashion and is now actively reproduced in high-specification new builds that spend serious money recreating effects that the original builders achieved through necessity.
A well-restored finca in Calvia or Es Capdella today represents one of the more distinctive propositions in the southwest property market. The scarcity of original finca stock — these buildings were not made in large numbers and many have been lost to neglect or conversion — gives them a character premium that pure square meterage does not capture. The finest examples, with original stone walls, renovated interiors and private plot sizes that the modern planning system would never permit, can reach prices that compare directly with the most prestigious contemporary villas in Portals Nous or Santa Ponsa.
The Traditional Mediterranean Villa
The 1950s and 1960s brought the first wave of residential development to the coastal areas of southwest Mallorca, and the architecture of this period — what is now called the traditional Mediterranean villa — drew on the vocabulary of the finca and filtered it through a more comfortable, more suburban sensibility. Terracotta roof tiles remained, but at a shallower pitch. Stone walls gave way partly to rendered blockwork, painted in the ochre or white that the local sandstone had always suggested. Arched verandas appeared on south and west elevations, deep enough to shade the interior from the high summer sun while allowing the lower winter light to enter. Gardens were planted with the plants that define this landscape — rosemary, lavender, bougainvillea, oleander, lemon and almond — and the pool, which the original finca never contained, became the central feature of outdoor life.
These villas age well. The material palette — stone, terracotta, render, timber shutters — is forgiving of the slow passage of time in a way that more fashion-driven architecture is not, and a well-maintained traditional Mediterranean villa in Portals Nous or Santa Ponsa carries a warmth and rootedness in its setting that more recently built properties often work hard to achieve. Many buyers from northern Europe — particularly from Germany, Scandinavia and Britain — respond strongly to this style precisely because it looks the way they imagined Mallorca would look before they arrived, and its domestic scale and human proportions feel comfortable rather than demanding.
The 1970s Development Wave
The 1970s brought a different and less celebrated chapter to the built history of southwest Mallorca. The combination of Franco-era development incentives, rising northern European incomes and the early package holiday industry produced a rapid and not always carefully considered expansion of the coastal resort towns. Santa Ponsa, Palmanova, Magaluf and their surrounding urbanisations grew quickly during this decade, and the architecture that resulted was shaped more by speed and economy than by aesthetic ambition. Apartment blocks of four to eight storeys appeared along the beachfronts and climbing up the hillsides behind the main resorts, built in the concrete block and white render that was the quickest and cheapest construction system available.
The legacy of this period is mixed. The worst examples — undistinguished blocks with small windows, low ceilings and exposed concrete staircases — have aged poorly and now represent the lower end of the southwest apartment market. But the better examples of 1970s development, particularly those in elevated positions with genuine sea views, have a solidity and a quality of concrete construction that newer builds frequently do not match, and their plot sizes — both the gardens and the space between buildings — reflect planning standards that were later tightened considerably. A well-maintained 1970s apartment in Silverpoint or Las Terrazas at Puerto Portals, with its direct marina view and the quality of its original structure, occupies a very different market position from the reputation of the decade that produced it.
The Organic-Modern Era — What Is Being Built Now
The dominant architectural language of premium new construction in southwest Mallorca today is what specialists describe as organic-modern: a fusion of contemporary form with natural materials and a deliberate connection to the landscape that distinguishes it from the pure minimalist architecture of, say, a Barcelona or Madrid urban commission. The defining characteristics are a horizontal emphasis — long, low buildings that sit into the hillside rather than rising above it — large expanses of glass that frame the sea view as a picture rather than simply admitting light, flat or very shallow-pitched roofs, and a material palette that combines smooth white render with elements of local limestone or sandstone, untreated timber and brushed steel.
The spatial organisation of these houses is also distinctive. The inside-outside relationship — the integration of indoor living space with outdoor terraces, pools and garden rooms — is the central preoccupation of the type. Bi-folding and sliding glazed walls mean that the distinction between the living room and the covered terrace effectively disappears in summer. The pool is no longer simply a rectangle of water but a design element in its own right: infinity edges that appear to drop into the bay, overflow pools connected to indoor lounges by a single surface of water, heated pools with jets and lighting capable of functioning year-round. The kitchens are equipped and specified at a level that would not look out of place in a professional restaurant, and the bathrooms carry the kind of freestanding bath and rainfall shower specification that has become effectively standard at the premium end of the Calvia new-build market.
This architecture has a particular stronghold in Costa d'en Blanes and the elevated streets above Puerto Portals, where the hillside plots and dramatic sea views create the conditions it requires to be fully effective. It is also increasingly present in the premium communities of Santa Ponsa and Nova Santa Ponsa, where larger plots and golf frontages provide the space for its horizontal ambitions. Its weakness, frankly, is a certain sameness at scale — a street of organic-modern villas can read as repetitive in a way that a street of traditional Mediterranean houses does not. Its strength is that it works exceptionally well for the lifestyle it was designed around: a warm climate, indoor-outdoor living, a premium view and an international buyer who expects hotel-specification finishes in a residential setting.
The Renovation Market — Where the Styles Meet
The most interesting architectural territory in southwest Mallorca today is the renovation and fusion market: properties that began as traditional Mediterranean villas or 1970s apartment blocks and have been transformed through intelligent renovation into something that combines the best of their original period with the spatial language and specification standards of contemporary living. The best examples of this work — and there are good architects and builders in Calvia doing it well — retain the original stone walls, the terracotta tiles, the generous plot and the mature garden planting of the older house while opening the interior to contemporary kitchen, bathroom and living standards, adding infinity pools, creating indoor-outdoor connections through new glazed openings and rebuilding internal layouts that typically reflected a 1960s domestic life quite different from the one the current buyer intends to live.
This fusion approach tends to produce properties with more individual character than either a pure traditional villa or a pure organic-modern new build, and it is increasingly sought after by buyers who want something that looks genuinely rooted in the Mallorcan landscape rather than recently arrived from an architectural competition. The supply is limited — there are fewer suitable properties available for this kind of transformation every year as the best candidates are converted — which gives well-executed renovation projects a scarcity value that is reflected in pricing.
What the Architecture Tells You About a Property
Understanding the architectural period of a property in southwest Mallorca is a practical as well as an aesthetic exercise. The traditional finca offers thick-wall thermal mass, character and scarcity but often requires significant investment in services — plumbing, electrical, heating — that were never part of the original design. The traditional Mediterranean villa offers a comfortable scale and setting but may need updating to contemporary specification. The 1970s apartment, in the right position, offers a structural robustness and view quality that frequently surprises buyers who expect the worst of the era. And the organic-modern new build offers the full specification and lifestyle infrastructure of 2026 living but requires a willingness to maintain the level of finish that justifies its price point. Each generation of building in southwest Mallorca has something genuine to offer. The art is knowing which one suits you.
Browse properties in Portals Nous
Browse properties in Santa Ponsa and Nova Santa Ponsa
See all our properties for sale in Mallorca