Table of Contents
Blau Projects Santa Ponsa: Walk Through Your Future Home Before It Is Built
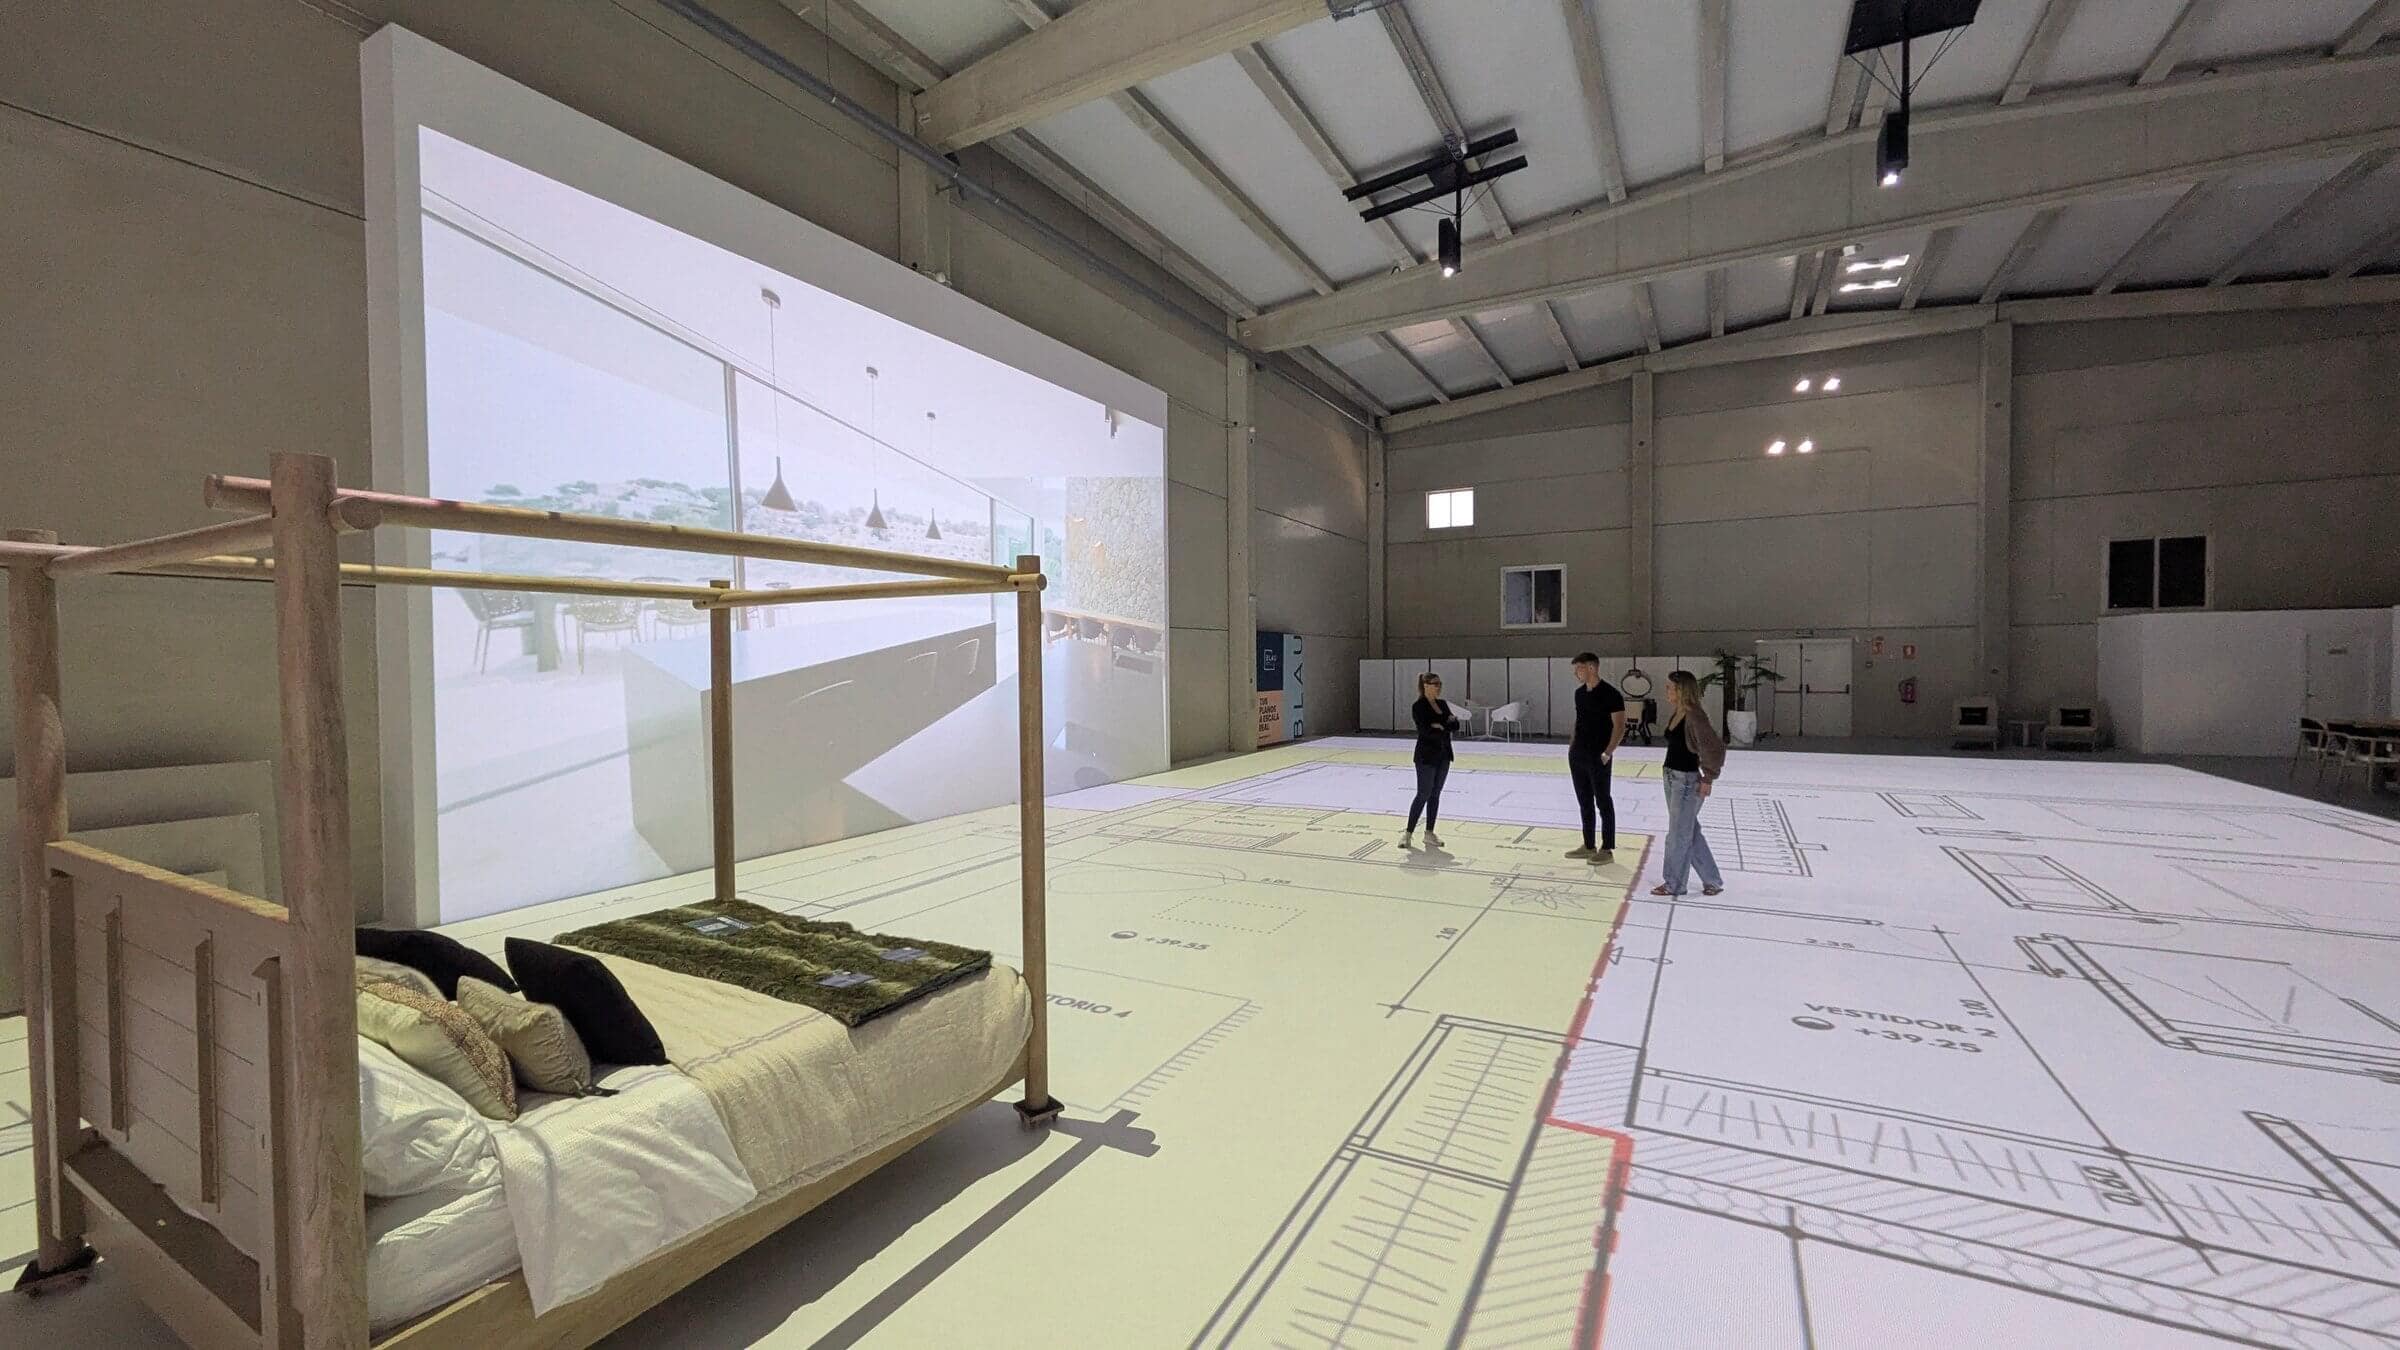
Blau Projects in Santa Ponsa has created something that does not exist anywhere else in Spain. In a large industrial unit in the Son Bugadellas business park, the entire floor plan of a property — up to 340 square metres — is projected at full 1:1 scale onto the ground, with real furniture placed exactly where it will sit in the finished building, and a massive 60 square metre wall screen capable of displaying architectural renders so large and immersive they stop feeling like images and start feeling like reality. The result is a space where architects can show clients what they are actually buying, where self-builders can walk the rooms of a house that has not yet been poured, and where anyone facing a major renovation can lie in the bedroom they are designing before a single wall has gone up. It is a genuinely revolutionary idea, executed in a location — the southwest of Mallorca — where the volume and ambition of property projects makes it exactly the right place to be.
Blau Projects is at blauprojects.es, Calle Alacant 55, Son Bugadellas Industrial Park, Santa Ponsa. Phone: 871 005 170.
What Blau Projects Actually Does
The concept is straightforward and the technology behind it is remarkable. Blau Projects takes your architectural plans — in PDF or any common format, or even on paper which they will digitise for you — and projects them across the floor of their facility at exact real-world scale. Where the plan shows a bedroom of four by five metres, a four by five metre bedroom is marked on the floor in front of you. Where the kitchen island sits, the island is placed. Where the door opens into the living room, you walk through that door.
The projection surface covers 24.55 by 13.85 metres, giving a working floor area of 340 square metres — enough to display the complete ground floor of all but the largest Mallorcan villas in a single projection. If the project is larger, the team moves the projection across the floor to cover the full plan section by section. Multi-storey projects can switch between floors during a session. Plans need to be submitted 48 hours in advance so the team can scale and prepare the projection before you arrive.
The vertical screen — 10 metres wide by 6 metres tall, 60 square metres in total — sits at the end of the space and is where architectural renders come to life. A render projected at this scale is not a picture of a room. It is a room. The materials, the light, the spatial proportions, the view from the window: all of it fills your field of vision in a way that no monitor, tablet or even standard projector can replicate. When you stand in front of a render displayed at 60 square metres, you understand what the finished space will feel and look like in a fundamentally different way than any other presentation method allows.
Real Furniture, Real Decisions
What separates Blau Projects from a sophisticated projection system alone is the furniture. The facility maintains a complete set of real, moveable furniture — beds, sofas, kitchen islands, dining tables, wardrobes, washing machines and dryers — that is placed on the projected floor plan during your session. You do not imagine where the bed will be; the bed is there, in the room outline projected around it, and you lie on it. You do not estimate whether the sofa faces the right direction; you sit on it, face the screen, and know.
The furniture is lightweight and wheeled for easy repositioning during a session. Moving the sofa to face a different wall, pushing the kitchen island closer to the hob position, checking whether the space between the bed and the wardrobe is genuinely comfortable — all of these adjustments happen in real time, in the actual dimensions of the space, without any delay. The session becomes a working design review rather than a presentation, and the decisions that emerge from it are grounded in physical experience rather than imagination or trust.
The facility also accommodates cars. If your project includes a parking space or garage, you can drive your own car into the Blau Projects space and perform the actual parking manoeuvre on the projected floor plan, with columns placed to match the plan. This is the kind of detail that only becomes a problem after construction — and at Blau Projects, it can be resolved before a single wall is built.
Who Blau Projects Is For
Blau Projects describes its service as being for architects and designers, developers and builders, and individual owners — and in practice each group uses it differently and gets different value from it.
For architects and interior designers, the space transforms a client presentation. Showing a client an architectural model or a PDF plan is one thing. Showing them their actual house, at actual scale, with the furniture in the rooms, is another. The question of whether the master bedroom feels large enough, whether the open-plan kitchen-living room has the right proportions, whether the terrace is correctly oriented for morning or evening — all of these are questions that clients genuinely cannot answer from a drawing and can answer immediately from a full-scale walkthrough. The result is faster sign-off, fewer late-stage design changes and a client who goes into construction with confidence rather than uncertainty.
For developers and builders, the application extends to marketing as well as design. A developer who can invite prospective buyers to walk through the floor plan of a property before the groundwork has started is offering something that no other tool provides. The buyer who has physically stood in the living room, sat in the kitchen, and walked from the master bedroom to the terrace is a buyer with a level of certainty — and emotional connection — that a render or a scale model cannot generate. In a market like southwest Mallorca, where projects frequently involve sums of several million euros and buyers are making purchasing decisions from abroad, the ability to offer that certainty has real commercial value.
For individual homeowners and self-builders, the benefit is perhaps the most personal. Building or renovating a home in Mallorca is one of the most significant financial and emotional commitments most people will make. The construction errors that cost the most — a bedroom that turns out smaller than expected, a kitchen layout that does not work, a bathroom that feels cramped — are almost always errors that could have been caught before work began if the client had been able to physically occupy the space. Blau Projects makes that possible. The session where you lie on the bed in your future bedroom and confirm that the room is the right size costs a fraction of the bill for moving a wall after the plaster has gone on.
When the Render Fills the Wall
The 60 square metre vertical screen is where the immersive aspect of a Blau Projects session reaches its full impact. Architectural renders produced for a project — exterior views, interior perspective shots, material and finish presentations — are projected at a scale that removes any sense of looking at an image and replaces it with something much closer to standing inside the finished space.
This is particularly significant for buyers and clients who struggle to translate a two-dimensional render into a three-dimensional spatial understanding. A render of a living room on a laptop screen requires the viewer to mentally scale the image up, imagine the proportions, infer the quality of the light. A render of the same living room on a 10 by 6 metre screen, with the floor plan of that same room projected at full scale on the floor in front of it, requires nothing of the sort. The space is simply there. The combination of a full-scale floor plan underfoot and a full-scale render on the wall in front of you is the closest thing to inhabiting a building that does not yet exist.
Practical Information
Blau Projects offers three session formats. The one-hour Discovery Plan is suitable for smaller projects or initial reviews. The two-hour Professional Plan covers most standard residential projects. The three-hour Premium Experience Plan is designed for larger or more complex projects where thorough examination of every space is needed. For professional clients — architects, interior designers, developers — Partner Programs of 10 and 15 hours are available at preferential rates, structured to be used flexibly across multiple projects or sessions.
Plans should be submitted 48 hours in advance in PDF format, though any standard format is accepted. Paper plans can be digitised by the team if submitted with sufficient advance notice, with the digitised version returned to the client. Payment of 100% is required at the time of booking, with a full refund for cancellations more than seven days in advance, 80% for cancellations before 48 hours and 50% for cancellations before 24 hours.
As a general guide, Blau Projects recommends one hour of session time per 100 square metres of project. A 300 square metre villa would therefore suit the three-hour Premium Experience Plan.
Blau Projects is a member of the Mallorca Design District and counts among its partners Engel and Volkers, Palmer Inmobiliaria, Femenias and several leading Mallorcan architectural and construction firms — a reflection of the professional recognition the service has built since opening.
Location — Son Bugadellas, Santa Ponsa
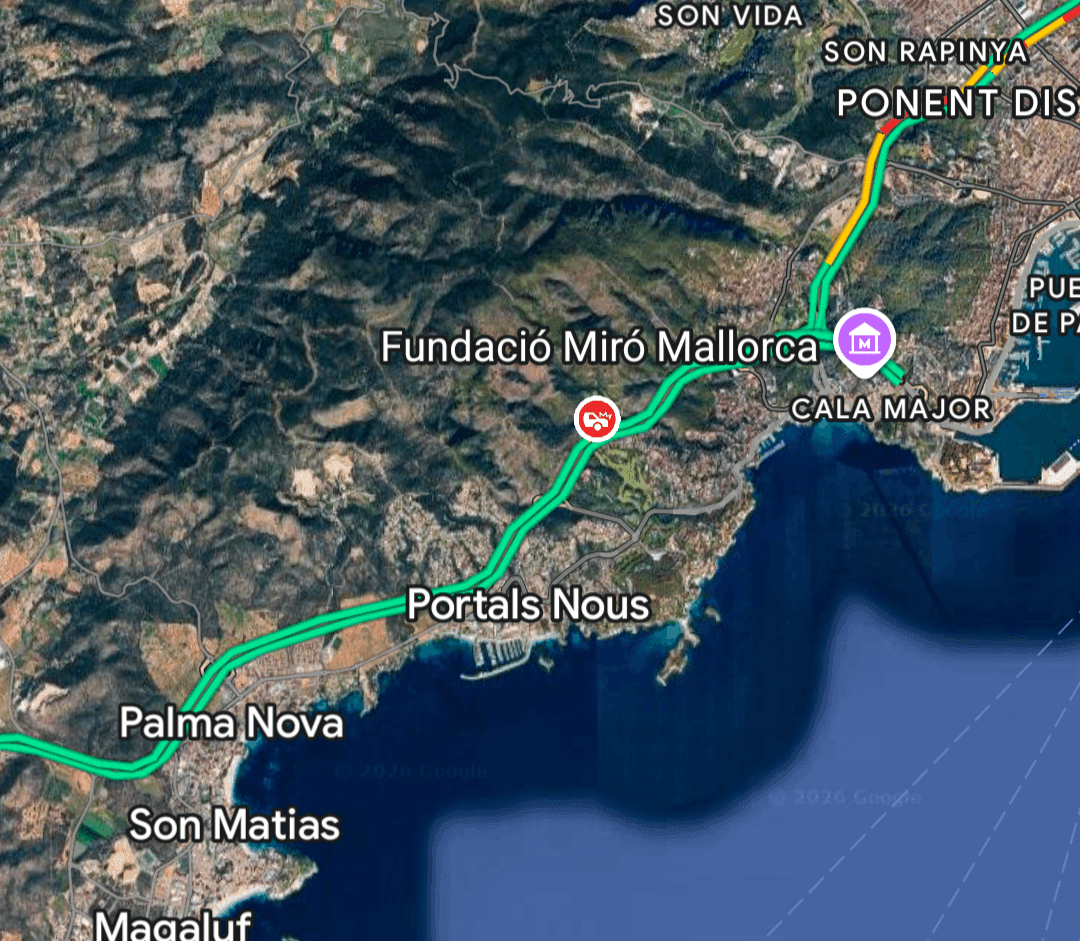
The Blau Projects facility is at Calle Alacant 55, in the Son Bugadellas Industrial Park in Santa Ponsa. Son Bugadellas sits on the northern edge of Santa Ponsa, easily accessible from the Ma-1 coastal motorway that connects Palma to the southwest of the island. The industrial park location gives the facility the kind of floor space that this concept requires — there is no version of Blau Projects that fits into a normal commercial unit — and makes it conveniently central for the architects, developers and property owners working across southwest Mallorca from Palma to Andratx.
Contact Blau Projects directly at blauprojects.es, by telephone on 871 005 170 or 682 166 432, or by email at info@blauprojects.es.
Browse properties for sale in Santa Ponsa and Nova Santa Ponsa
See all our properties for sale in Mallorca